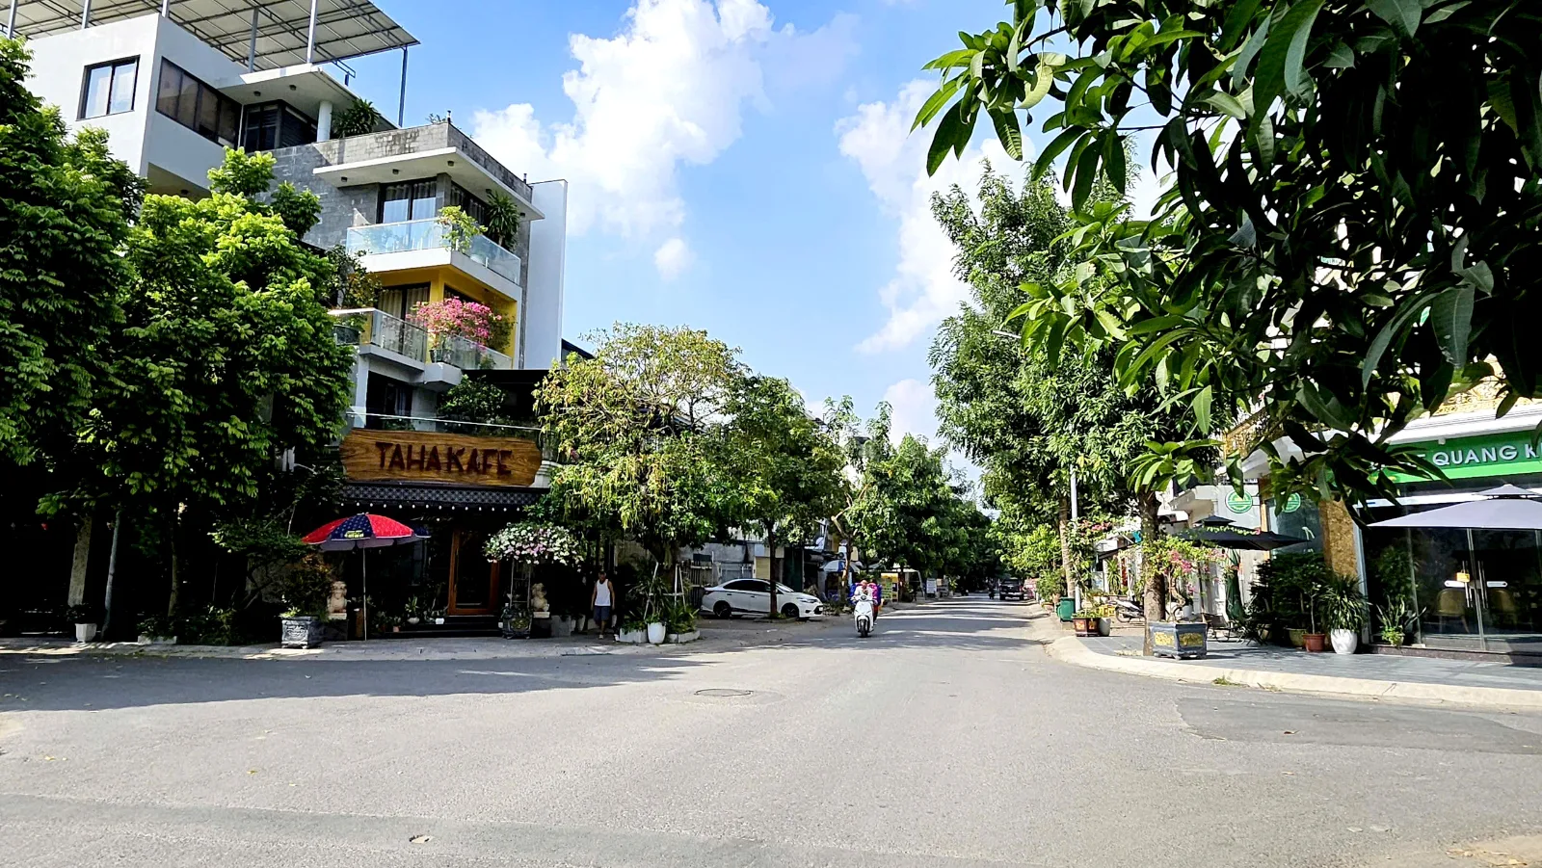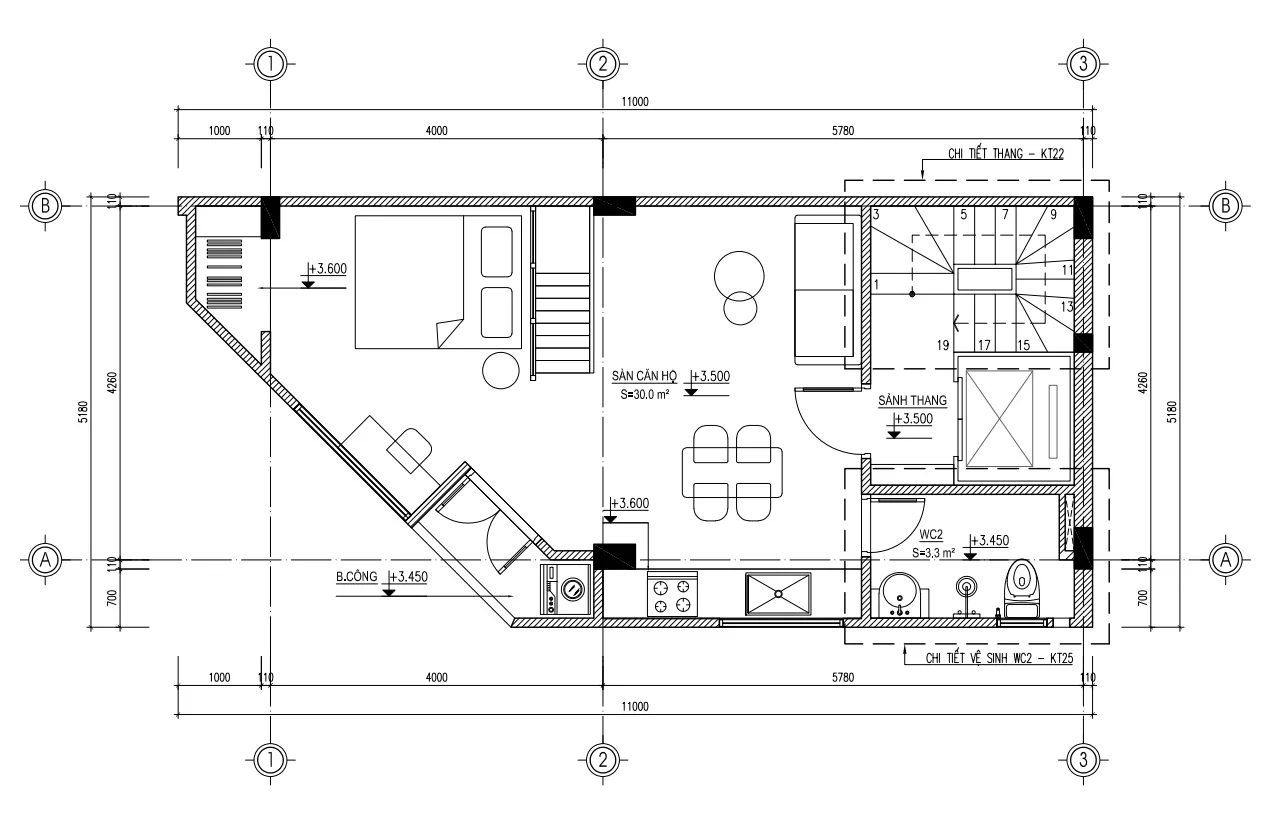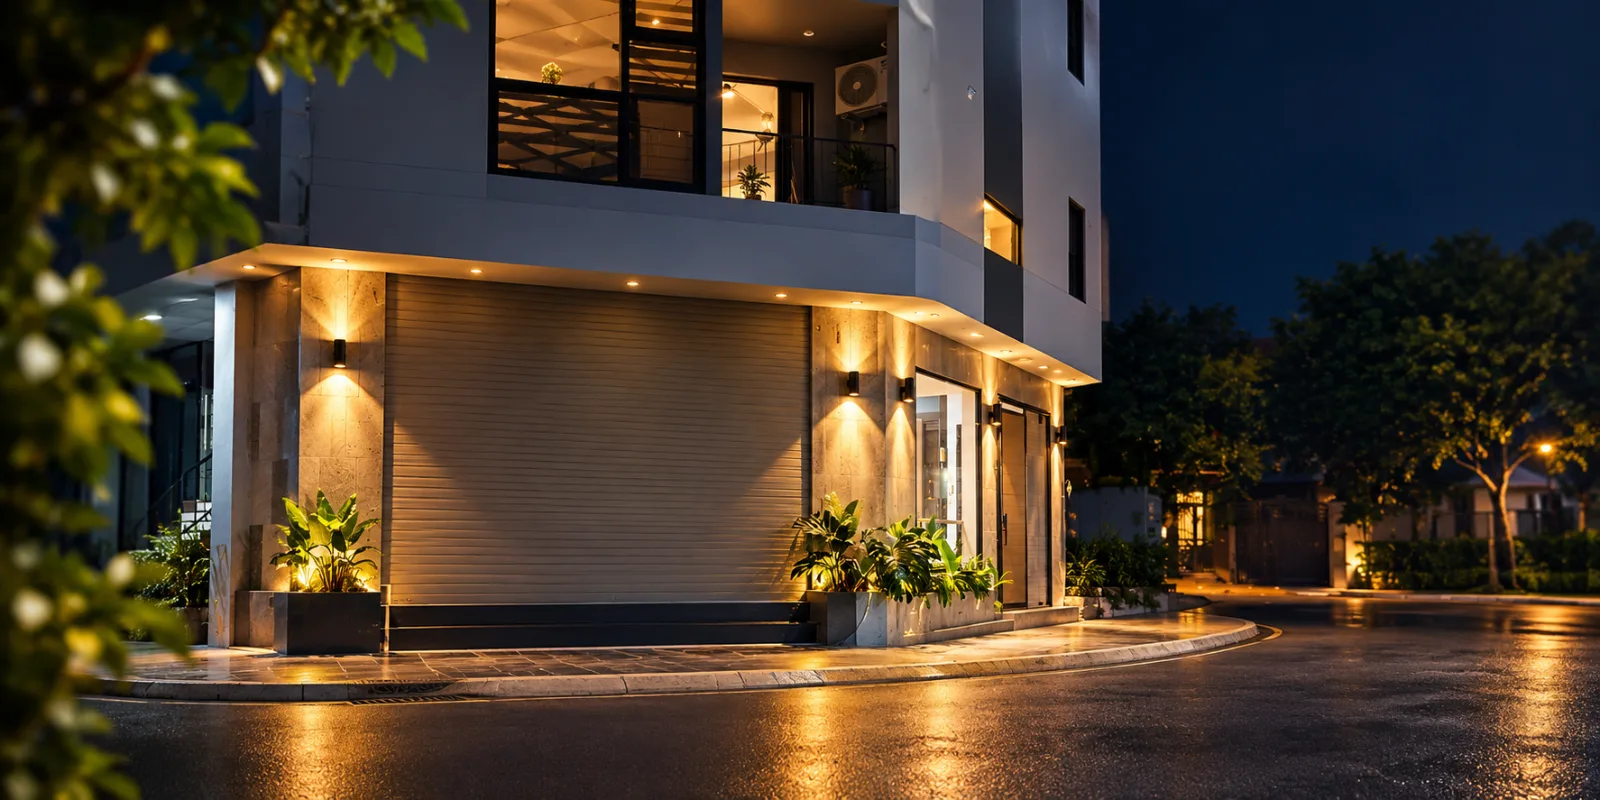
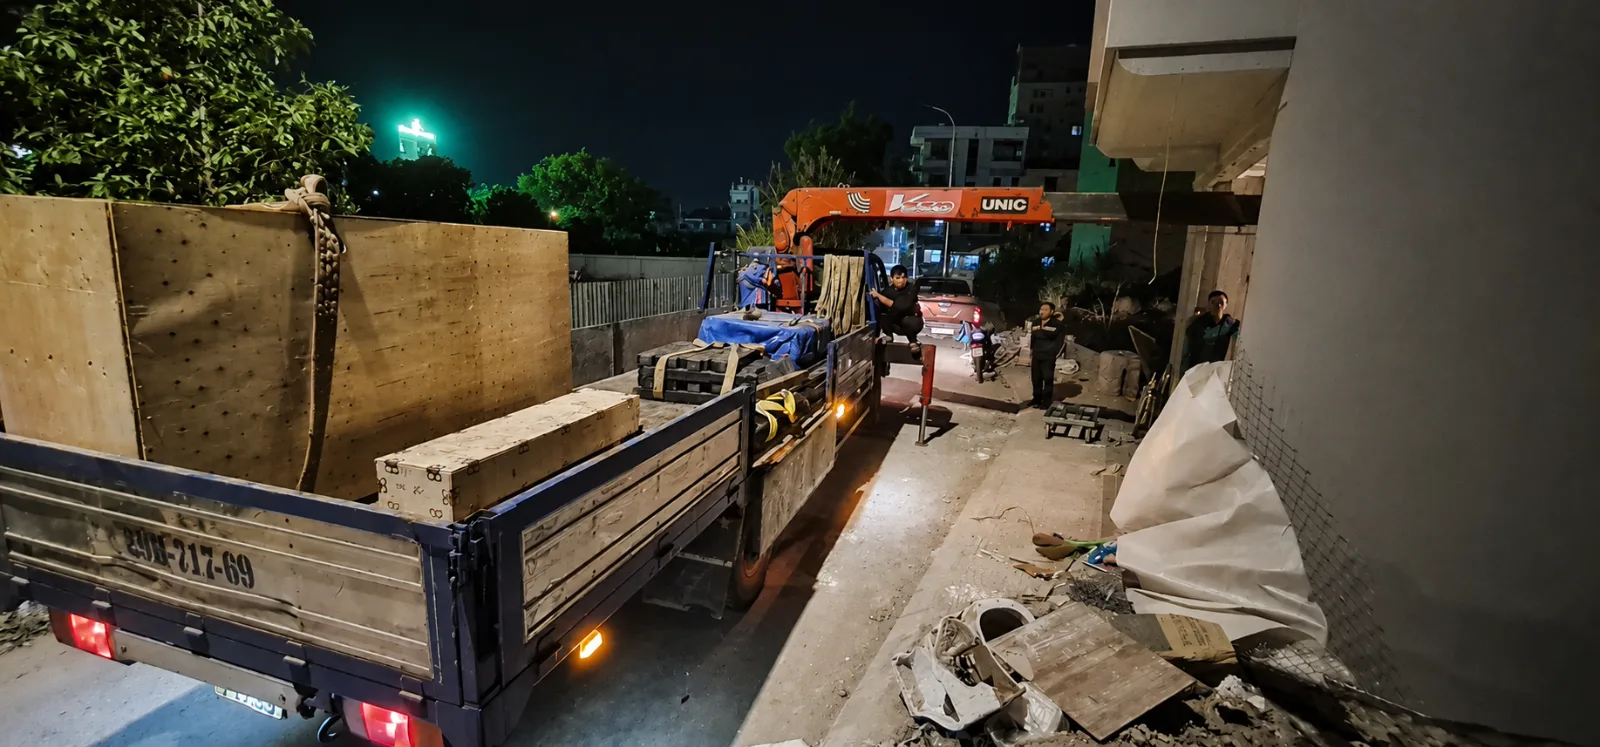
The journey from our years of renting to the day AOM Home 1 officially began operations, 24/12/2022.
2008 — We were once renters too
Stepping into Hanoi in 2008, we were just like many other young people, spending our student years in dormitories before moving into rented rooms.
Even after starting our careers, our lives remained tied to rented apartments.
We understand the feeling of returning home after a long day, the inconveniences of daily living, and the seemingly small things that impact your life every single day.
A room needs more than just a place to sleep. It needs to be airy enough to be pleasant, well-equipped enough for daily tasks, safe enough to provide peace of mind, and comfortable enough for everyone to truly call it their own space.
Those experiences stayed with us for many years. And perhaps, they planted the first seeds for AOM Home.
November 2019 — Starting from a plot of land
We decided to buy land and lay the first bricks for our vision in Van Canh commune, Hoai Duc, Hanoi, now Son Dong, Hanoi.
Back then, AOM Home had not yet taken shape. We had many hopes, many questions, and so much to learn.
How do we build a residence that is both convenient and of high quality? How do we ensure a room doesn't just meet the bare minimum, but actually provides a sense of comfort while living in it?
We knew that if we wanted to do something serious, we needed more than just a business plan.
From 2019 to early 2022 — Finding our own way
We spent time searching for ideas, researching housing models, and traveling across the country to observe and learn.
We didn't just want to build another rental building. What we were looking for was a model that could better solve the real-world needs of tenants, from functionality and convenience to the feeling of comfort in daily life.
Everything we went through while studying, working, and living in rented rooms became a unique advantage: we look at the building not just from the perspective of an investor, but from the perspective of those who will actually live there.
January 2022 — The first blueprint and a unique challenge
We officially began working with architects.
Beyond functional requirements, we set two very clear criteria for the design: green and airy.
We didn't want the living space to feel constrained, like rooms built solely to maximize rental floor area. Light, ventilation, and a sense of comfort needed to be factored in from the start, rather than trying to add them after completion. We chose a Homestay-resort style.
The first blueprints gradually took shape. Then we continued to discuss, review, and adjust.
There were things on the drawing board that seemed reasonable, but required reconsideration when placed against actual living needs. We wanted every decision to have a reason, so that when the building was finished, the space would truly serve the lives of its residents.
April 2022 — Officially granted building permit
After a period of preparation, the project was officially granted its building permit.
The vision now had a design. Our initial directions were turning into a concrete plan.
But we knew that a beautiful drawing was just the starting point. The true quality of a project lies in what is chosen, constructed, and finished thereafter.
May 2022 — Construction begins, and the important decisions follow
Construction officially began.
Beyond the basic structure, we were faced with a series of decisions that outsiders might not notice: which sanitary fixtures to choose, what electrical equipment to use, what kind of paint to select, what interior materials to pick, and to what extent should we invest in lighting and electrical systems?
There were cheaper options. There were products that didn't look too different on the surface. And if the goal had simply been to complete a building for operation, we might have chosen the simpler path.
But we set ourselves a standard:
“If we can live in it, then everyone else can too.”
We wanted to build this project as if our own family were going to live there. So, instead of just asking if a device met basic requirements, we also prioritized safety, durability, and the user experience over many years.
Safety begins with the things rarely seen
For sanitary equipment, we chose TOTO instead of cheaper alternatives.
For the electrical system, we selected Panasonic circuit breakers, sockets, and switches. This wasn't merely a brand choice, but a commitment to the quality and safety of devices used every single day.
The concealed electrical wiring was also calculated to a higher standard than what engineers deemed the minimum necessary, in order to limit the risk of sudden overload during normal operation.
Because a good electrical system isn't something to show off to guests. It needs to work stably and provide peace of mind in daily life.
The same applies to our network system; we invested in enterprise-standard infrastructure, with Cat6 Composite network cables, each floor having its own dedicated shaft/channel coordinated through a Draytek load-balancing system to ensure your entertainment or work needs remain uninterrupted.
Light is for more than just seeing
Instead of just installing ordinary fluorescent tubes, we chose a system of LED and downlights combined with bright fluorescent lighting.
We wanted the lighting in the room to be better arranged, bringing a pleasant feeling suitable for a living space, rather than just meeting basic illumination needs.
Materials that create the everyday feeling
We chose wooden floors for every room instead of simple tiles, aiming for a warmer and more intimate feeling during daily life.
For wall paint, we prioritized high-quality products with clear origins suitable for living spaces, rather than choosing paints of unknown origin just to cut costs.
For furniture, we used high-quality green-core MDF, focusing on moisture resistance and durability under normal usage conditions, rather than chasing the cheapest options that contain many toxic chemicals.
Each individual choice might not create a huge difference at a glance. But when living in the room every day, those details contribute to the sense of quality in the entire space.
We don't think that just because something is expensive, it is the best. What we seek are choices with clear reasons, suitable for their function, and worthy of a long-term investment.
We didn't want the room to look good only on the day of handover. We wanted it to remain a pleasant place to live after many months and years of use.
December 24, 2022 — AOM Home 1 officially begins operations
After the journey of preparation, design, and construction, AOM Home 1 officially began operations on December 24, 2022.
From an idea rooted in our own years of renting, AOM Home 1 has become a real living space.
Looking back, what we are most proud of is not just the completed structure. It is the fact that we had the opportunity to turn our experiences, our hopes, and our standards into a home that others can use every day.
We understand that no project is perfectly flawless. But starting from our first project, we wanted to begin with seriousness, from the way we think about space to the devices and materials we select.
AOM Home 1 is the starting point of that journey. The experience gained from investing and operating will continue to help us perfect our subsequent projects.
Because, after all, we still believe in a very simple principle: build a place for others using the same standards that you would want for yourself.
That is how AOM Home began.