Continuing our journey of creating better living spaces, we follow a core principle: “Build homes for others by the very standards you would want for yourself.”
January 2024 — Starting with a choice
Following our journey of building and operating AOM Home 1, we began searching for a location for AOM Home 2.
If AOM Home 1 was where we realized our ideas for a comfortable, green, and airy studio apartment, with AOM Home 2, the question became a bit larger: Could we create a space better suited for those who not only live alone but are also building a family?
We understand that rental needs vary greatly. Some just need a room to rest after work. Some are newlyweds starting a life together. And others are young families with 3–4 members, needing more than just a bed, a wardrobe, and a small kitchen corner.
Every group has different needs. Yet, we noticed a gap between small rental rooms and apartment units with rents beyond the reach of many young families.
That is the puzzle we wanted to solve at AOM Home 2.
September 2024 — A design starting with a question: Where will young families live?
When starting work with our architect, we kept the requirements from our first project: reasonable functionality, green space, and plenty of natural light.
But this time, what occupied our thoughts wasn't just how to lay out the room beautifully or use the area efficiently.
It was the question: Where will newlyweds live? How will families of 3–4 members live in a small room?
A small room can meet the basic needs of one or two people. But as a family grows, inconveniences arise. Two people might share the same space for sleeping, working, and living. With a young child, even floor space for them to crawl and play becomes precious.
Renting a standard apartment is a significant expense for families in the accumulation phase.
We have experienced situations that made us understand that a home needs to be more than just a place to sleep. It must be enough for people to rest, work, care for each other, and step-by-step build their own lives.
From these thoughts, the AOM Home 2 plan gradually took shape.
A difficult decision — Dedicating 48m² to one family
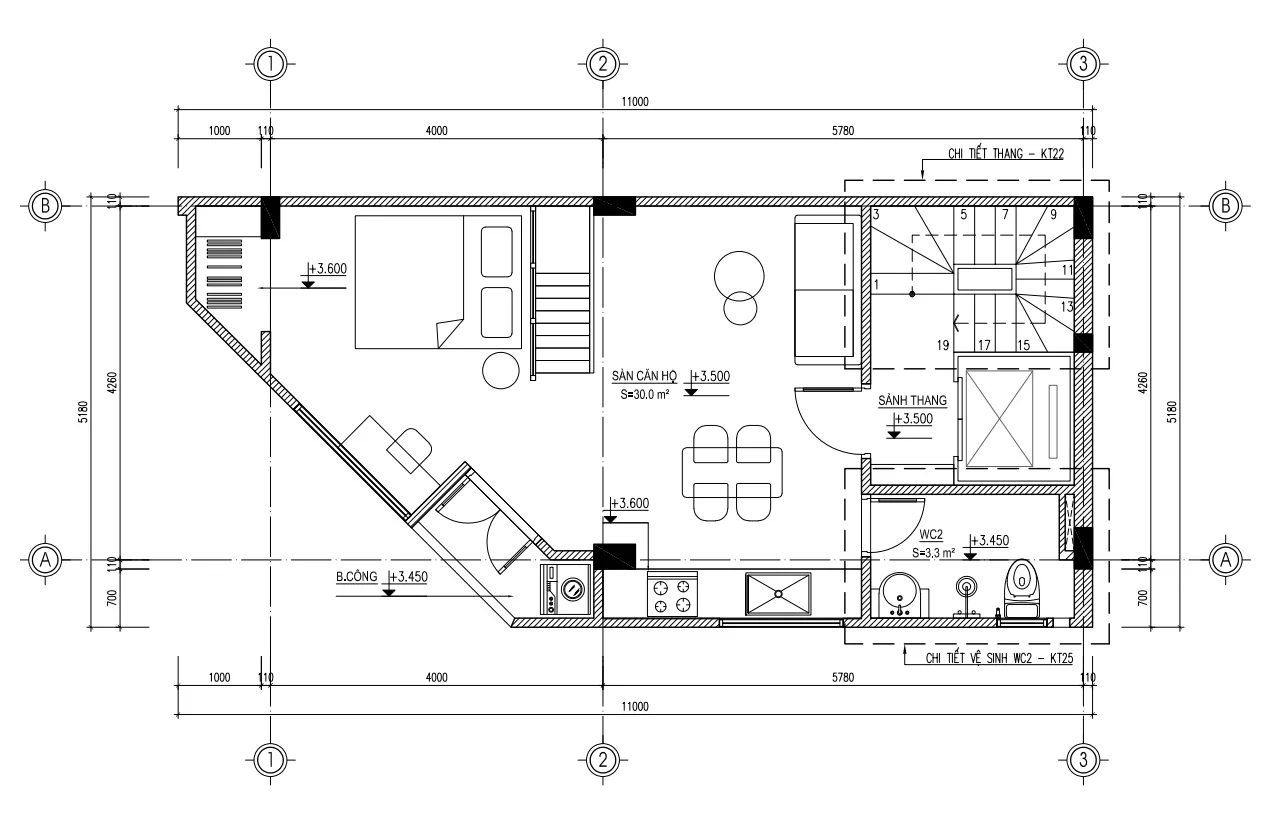
Instead of dividing each floor into multiple rental rooms, we decided to dedicate an entire floor to create a 48m² duplex apartment, consisting of 2 bedrooms, a living room, a kitchen, and a bathroom.
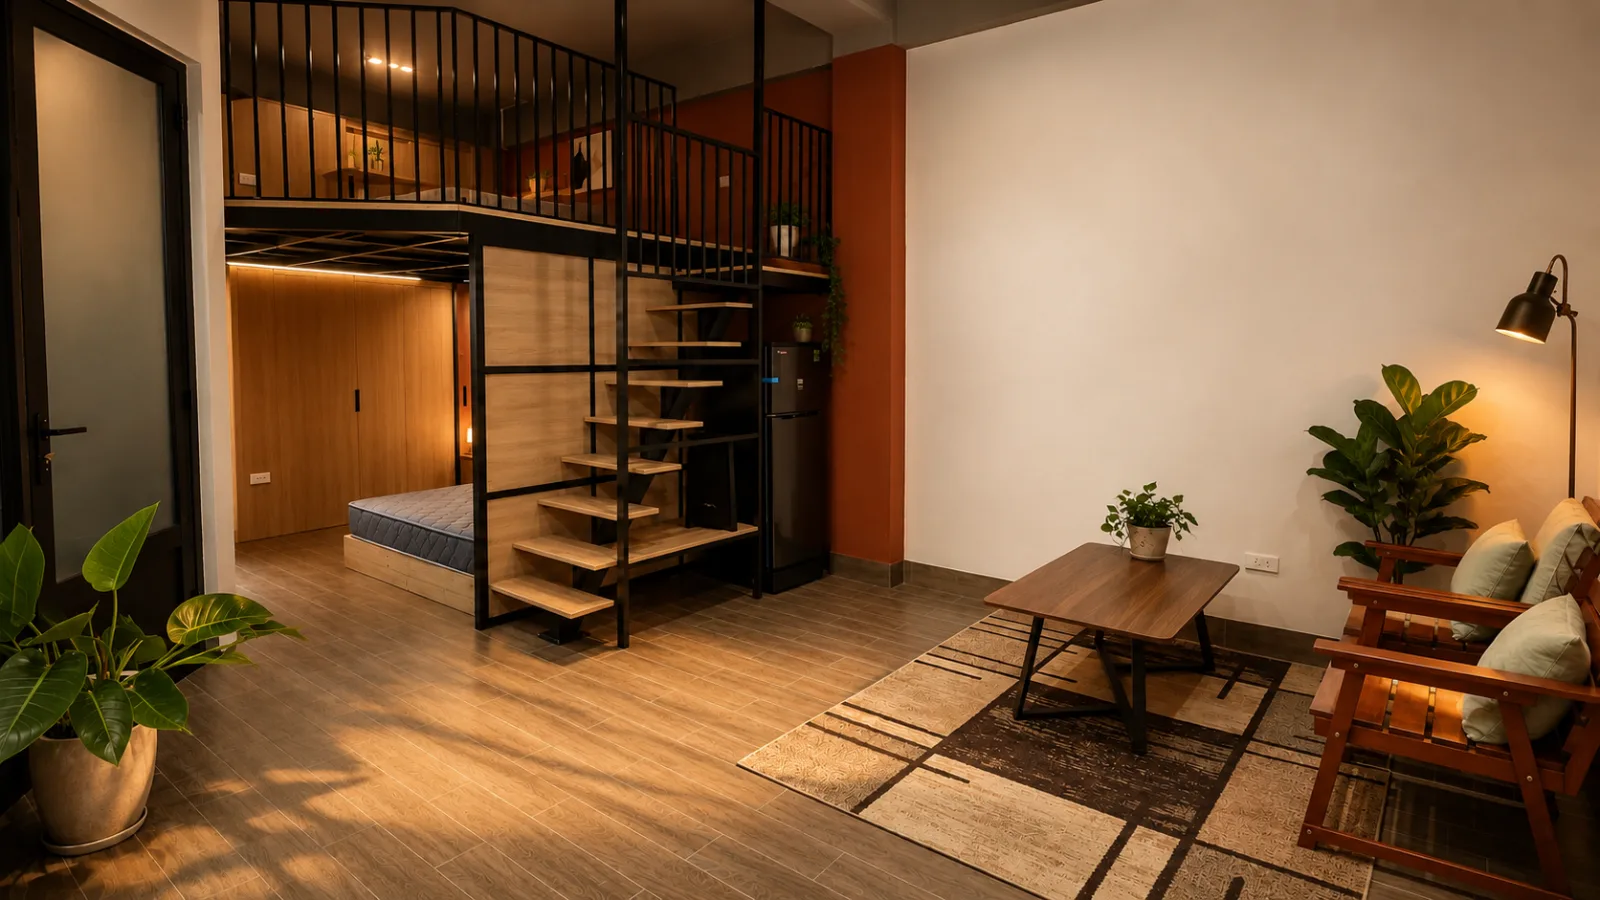
One bedroom can be for the parents, while the other is for the child or used as a workspace depending on needs. The living room is where the family gathers. The kitchen is not just for cooking but a place where everyone can prepare meals after a long day.
48m² is not a huge area. But if organized reasonably, it can be a space enough for each member to have their own corner while still having a place for the family to be close.
To create this apartment, we had to accept a significant trade-off.
If we had divided the area into smaller rental rooms, the building's room count would have increased. But by dedicating the floor to a 48m² apartment, the total number of rental units decreased by nearly half compared to the subdivision option we considered.
Fewer rooms mean the rental exploitation model becomes more difficult. The customer segment also narrowed significantly, as not everyone needs or can afford a larger apartment. Meanwhile, investment costs still had to be carefully calculated, and business risks increased.
Purely from a business standpoint, this was not the easiest choice.
We cannot claim that this choice definitely brings better investment efficiency. But we asked ourselves: if a young family needs two bedrooms, a common living space, and a sufficiently large kitchen, while they aren't ready for the rent of a standard apartment, what other options do they have?
We decided to try and create one more option for them.
Because sometimes, what a family needs is not a huge house. They just need a place spacious enough for their child to play, and for parents to rest, work, and build their lives together.
April 2025 — Starting to build what was envisioned
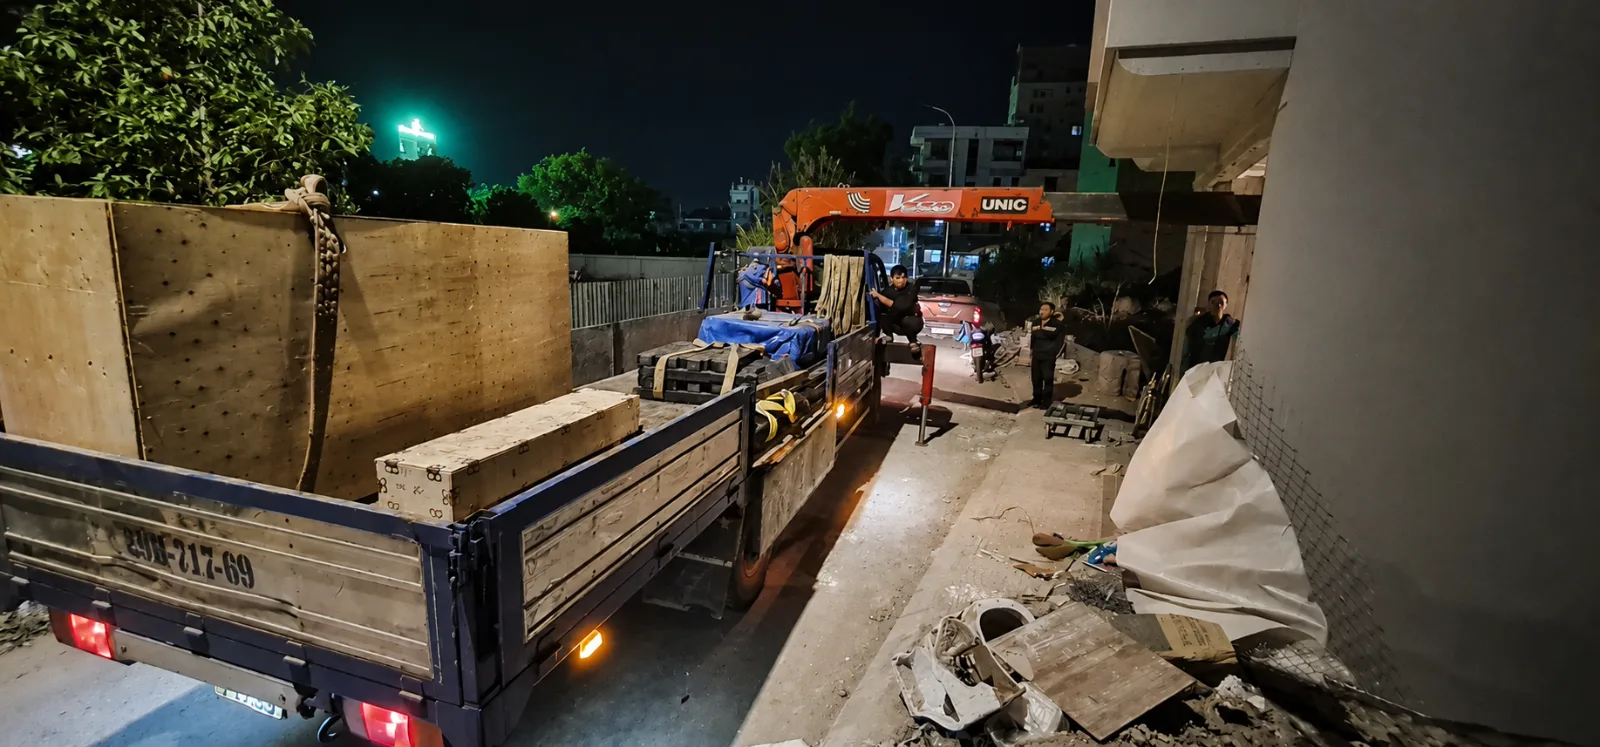
After the conceptualization and finalization phase, AOM Home 2 officially broke ground in April 2025.
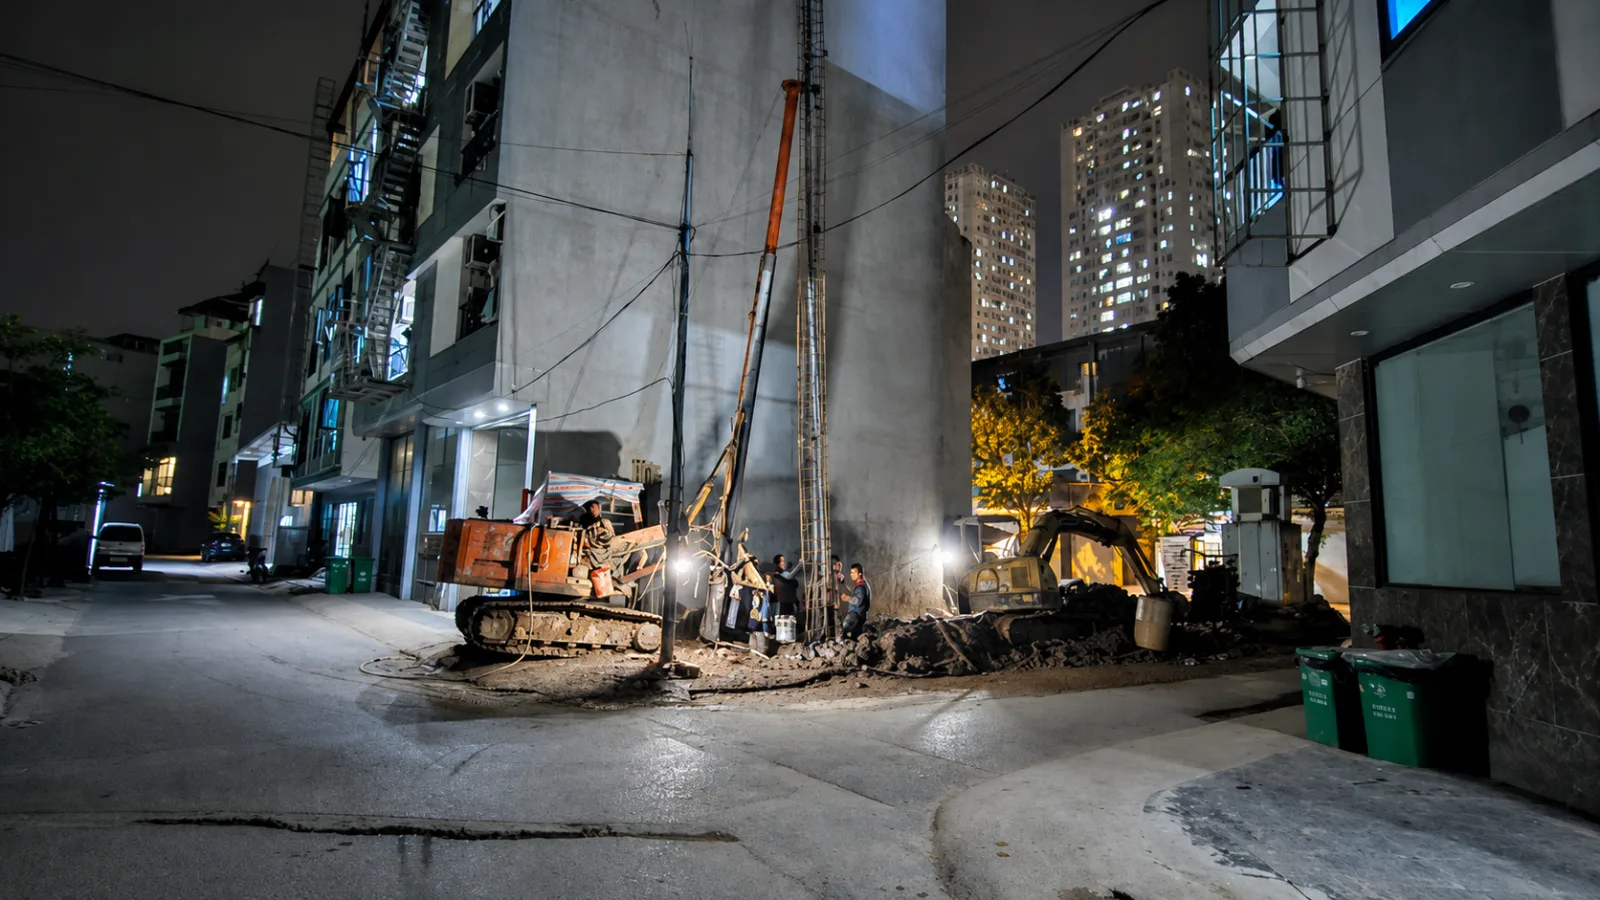
Moving from drawings on paper to an actual building is a journey that requires a lot of effort. A space that looks good on paper might not provide a good experience in use. Therefore, we continued to pursue the standards set from AOM Home 1: functionality must work in daily life, materials must be carefully selected, and details must aim for long-term comfort.
With AOM Home 2, we wanted to elevate the living experience to a higher level, approaching the meticulousness often found in quality hospitality spaces.
That doesn't mean turning the apartment into a place that's only good for photos. We care more about what residents will actually feel after moving in: the light in the room, the convenience of the furniture, the comfortable feeling of returning home, and the small details that make daily life less inconvenient.
Because a good home is not just judged on the first day you walk in. It needs to continue providing comfort after many months and years of use.
The kitchen — A space worth investing in
In an apartment for a family, we particularly care about the kitchen.
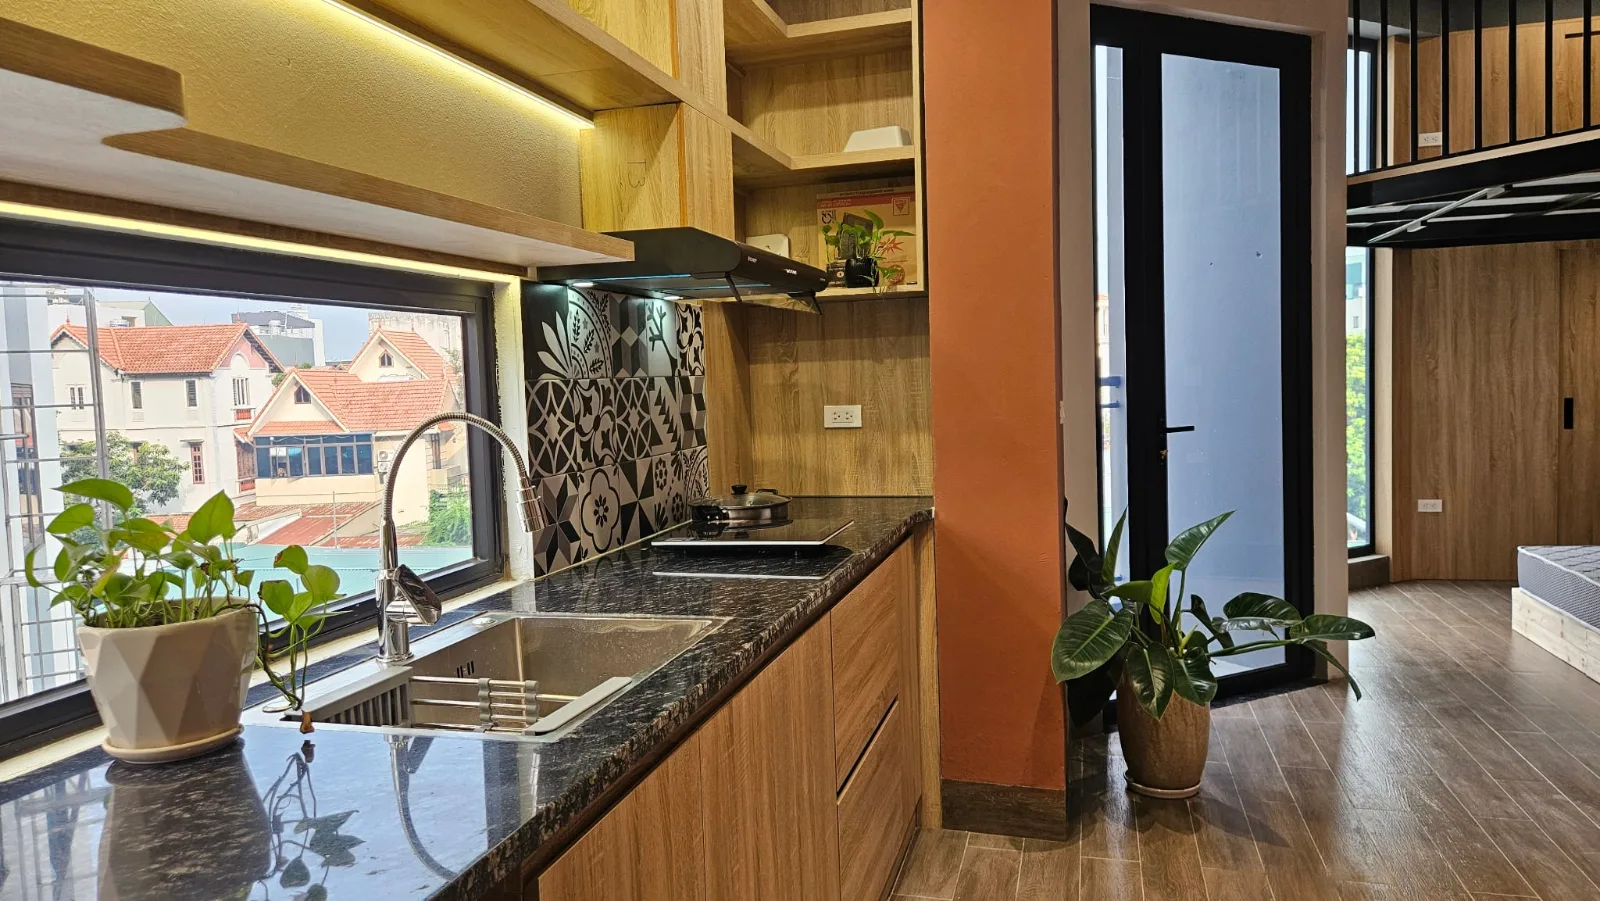
In many small rentals, the kitchen is often seen merely as a functional area: a stove, a sink, and a little space for food prep is enough. But for a family, the kitchen can mean so much more.
It is where parents prepare breakfast before work, where the whole family cooks a weekend meal together, and where stories of the day are told over dinner. Sometimes, it is also where someone spends quite a bit of time caring for their loved ones.
Therefore, we didn't want the kitchen to be just "enough" for cooking. We wanted it to have the size, layout, and equipment better suited to a family's actual needs.
A well-invested kitchen might not be the most striking detail in advertising photos. But after moving in, residents will feel its value through every meal, every cooking motion, and the routines repeated every day.
To us, investing in the kitchen is also investing in the quality of life of those who will live here.
August 2026 — AOM Home 2 officially enters operation
From the first sketches in September 2024 to the official operation in August 2026, the AOM Home 2 journey took longer than expected.
Some ideas need more time to become reality. A project is not just created from drawings and materials, but from many decisions, adjustments, and problems to solve throughout the process.
We don't want to tell this story as if everything went easily. Because in reality, pursuing a higher standard of living within a constrained investment model has never been simple.
But in August 2026, AOM Home 2 officially began operating.
To us, this is not just the moment a building starts welcoming tenants. It is when the thoughts once existing on paper start to be tested by real life: is the space convenient enough, is the kitchen truly useful, do the two bedrooms help the family organize their lives better, and does the apartment provide the comfort we hoped for?
The most authentic answers will come from the people living here themselves.
From AOM Home 1 to AOM Home 2 — We still believe in one principle
AOM Home 2 is not a perfect project, nor is it a statement that a 48m² apartment can solve every problem for young families.
It is our choice in the face of a need we identified, along with a desire to try and create a living space better suited for those who need more than just a small room.
We understand that the decision to dedicate an entire floor to one apartment means accepting fewer rental units, a narrower customer segment, and greater business risks. But we believe the rental housing market doesn't just need more rooms; it needs more diverse options that fit the different stages of everyone's life.
From the days when we were students looking for a room to rent, to the time we began directly building and operating rental apartments, we gradually understood that a good home has a meaning far greater than what is reflected in square meters or rent prices.
It is a place where one can rest after a long day of work. It is where two people start their life together. And it can also be a place where a small family watches their children grow day by day.
Build homes for others by the very standards you would want for yourself.
That remains the principle we want to keep on the journey from AOM Home 1 to AOM Home 2.
And we hope that, for the families choosing this place, 48m² will not just be the area of an apartment, but enough space to start and cultivate a life of their own.